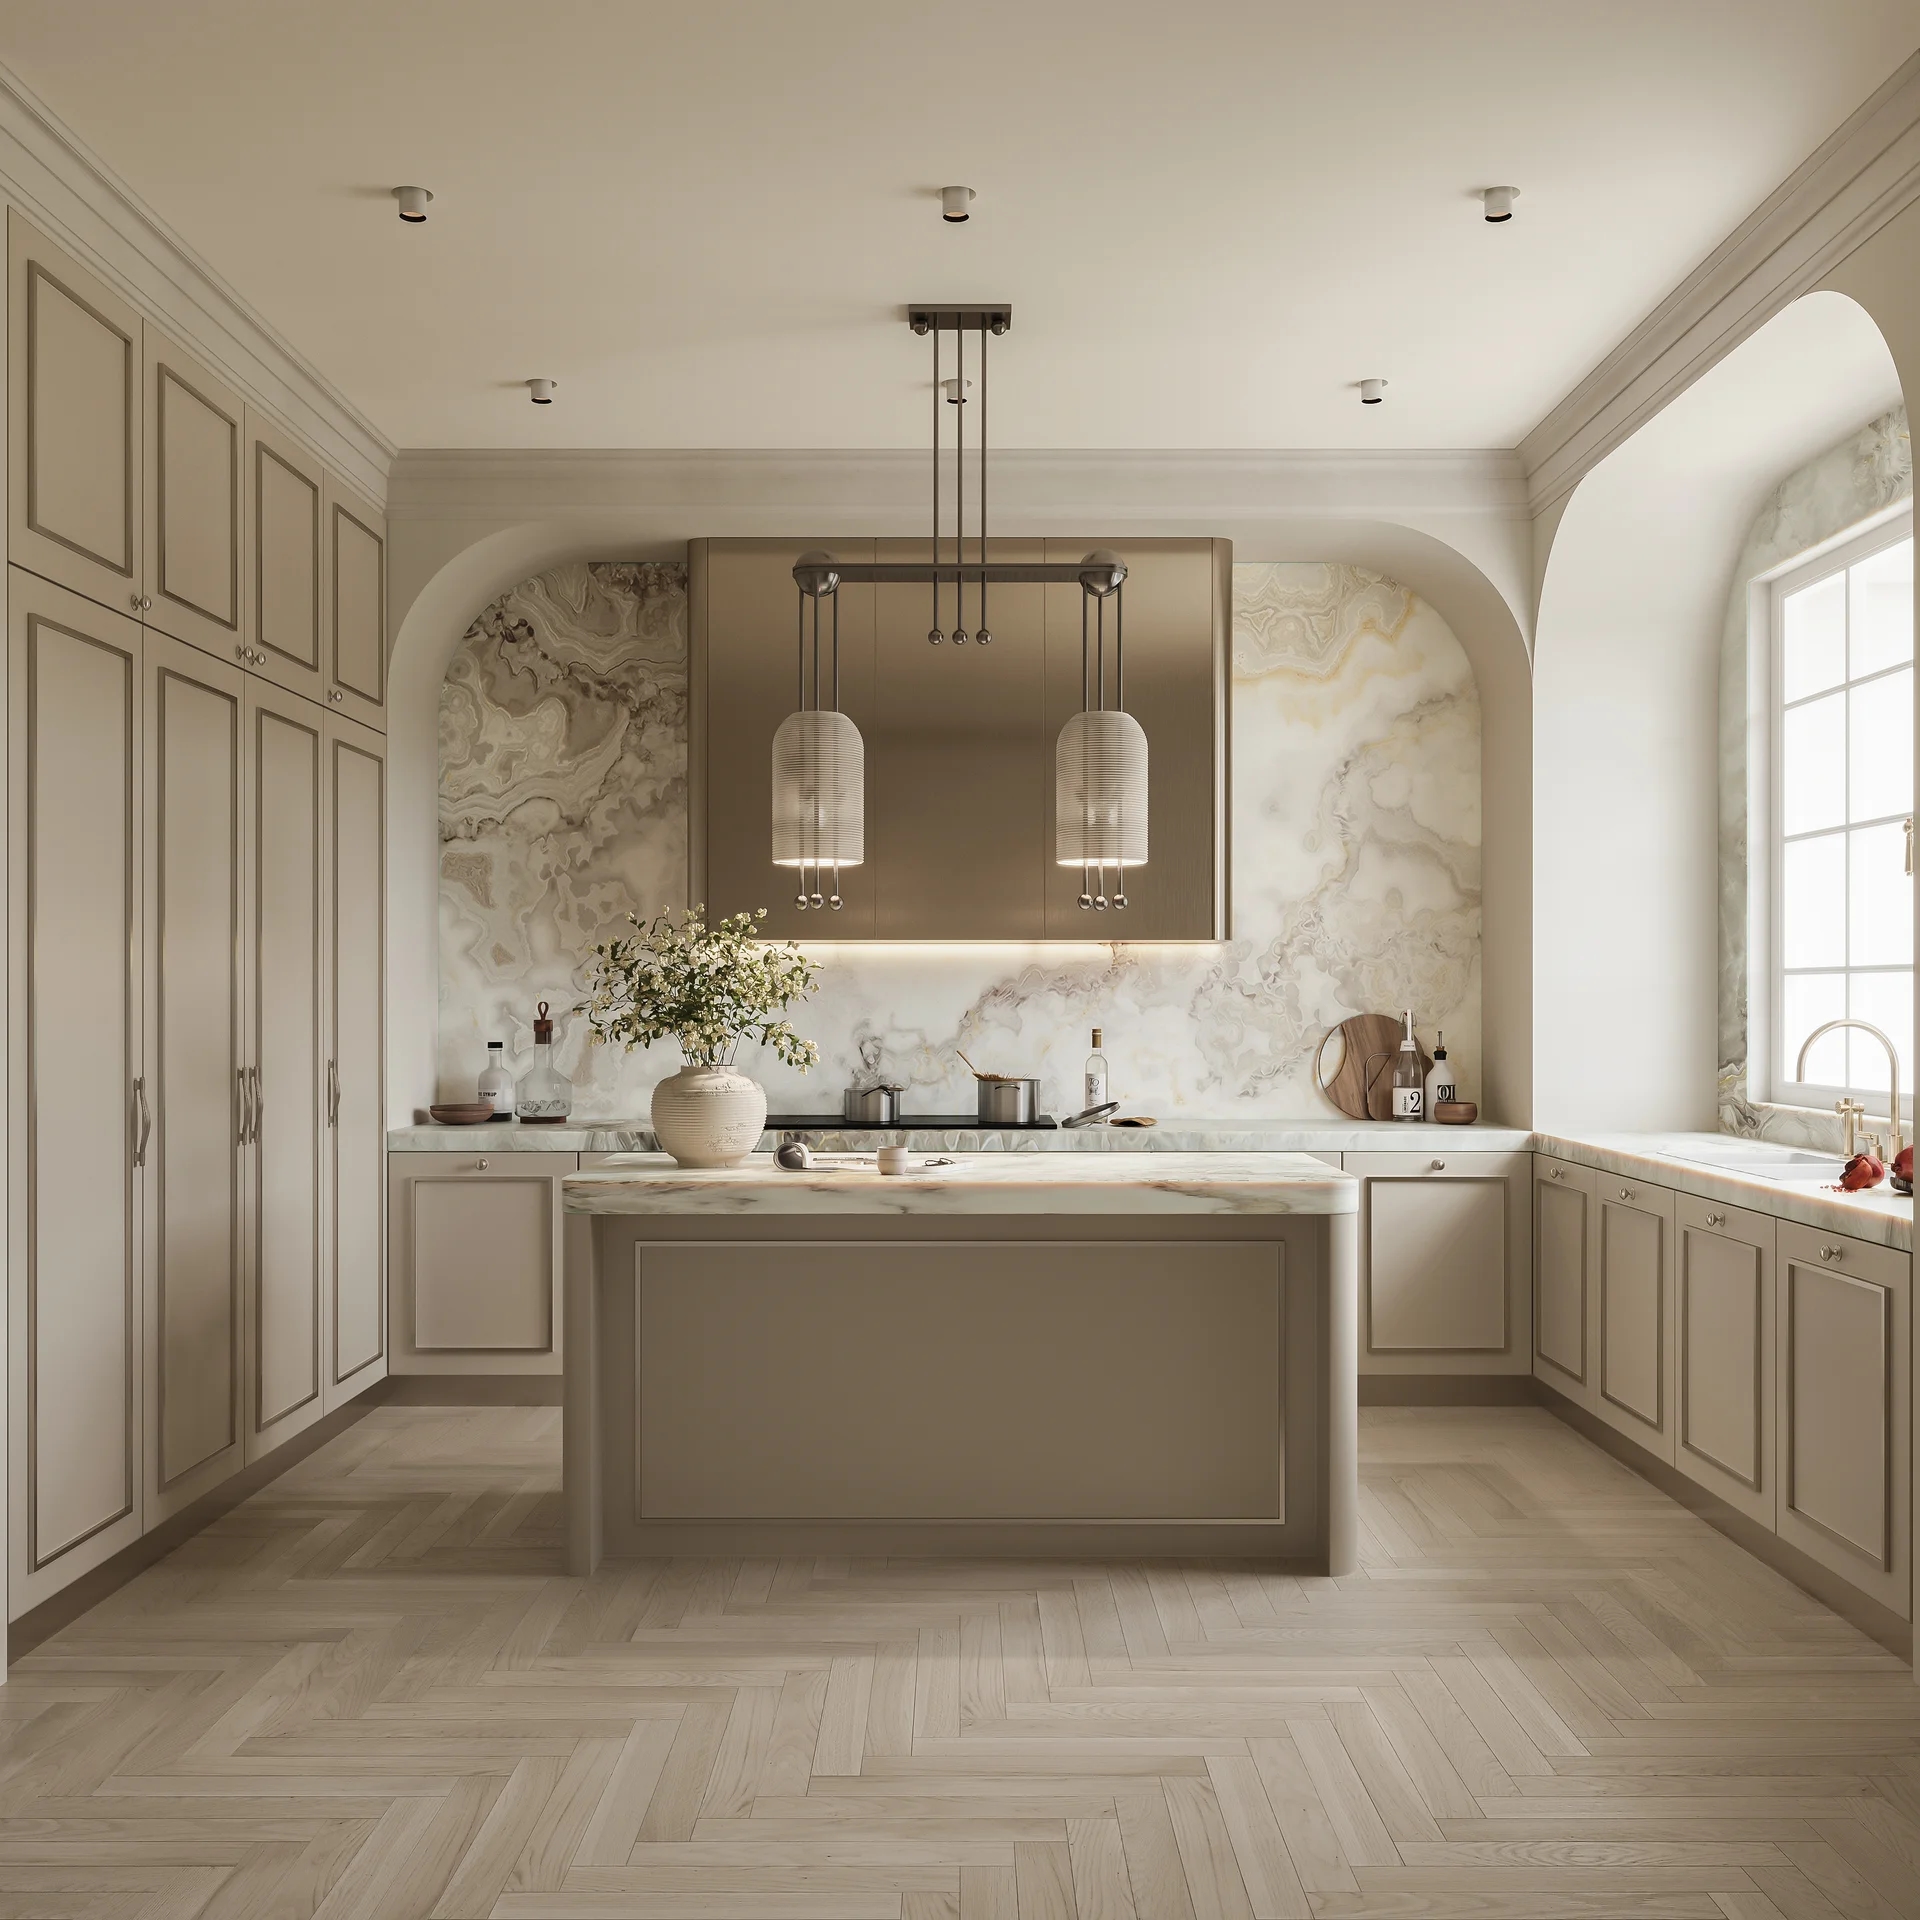
A well-designed kitchen doesn't happen by accident. It starts with the right layout, one that's built around how you live, cook, and move through the space every day. At the heart of any good kitchen design is the Kitchen Work Triangle: the relationship between your sink, hob, and refrigerator. When these three elements are positioned well, everything else falls into place.
The right layout for you depends entirely on your space and how you use your kitchen. The six most popular modular kitchen layouts are:
Linear Kitchen Layout
Parallel Kitchen Layout
L-shaped Kitchen Layout
C- or U-shaped Kitchen Layout
Island Kitchen Layout
Peninsula Kitchen Layout
1. What is a Linear Kitchen Layout?
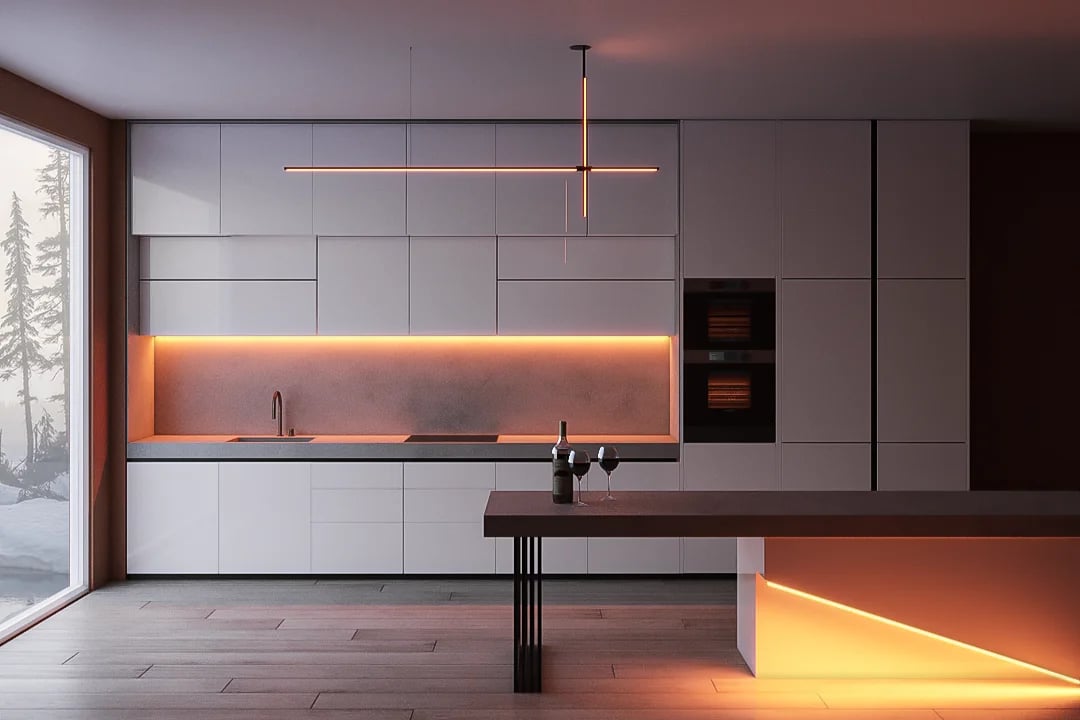
If you're working with a compact space, such as a studio apartment or an open-plan home, a linear kitchen layout might be the best option. Everything sits along a single wall: your cabinetry, appliances, and countertop. It's clean, simple, and easy to navigate.
Since the available countertop space is more limited here, overhead cabinets are a smart way to add extra storage without making the kitchen feel cluttered.
Design Tip: Position your refrigerator at the end of the counter line; it keeps the workflow smooth and the space feeling open.
2. What is a Parallel Kitchen Layout?
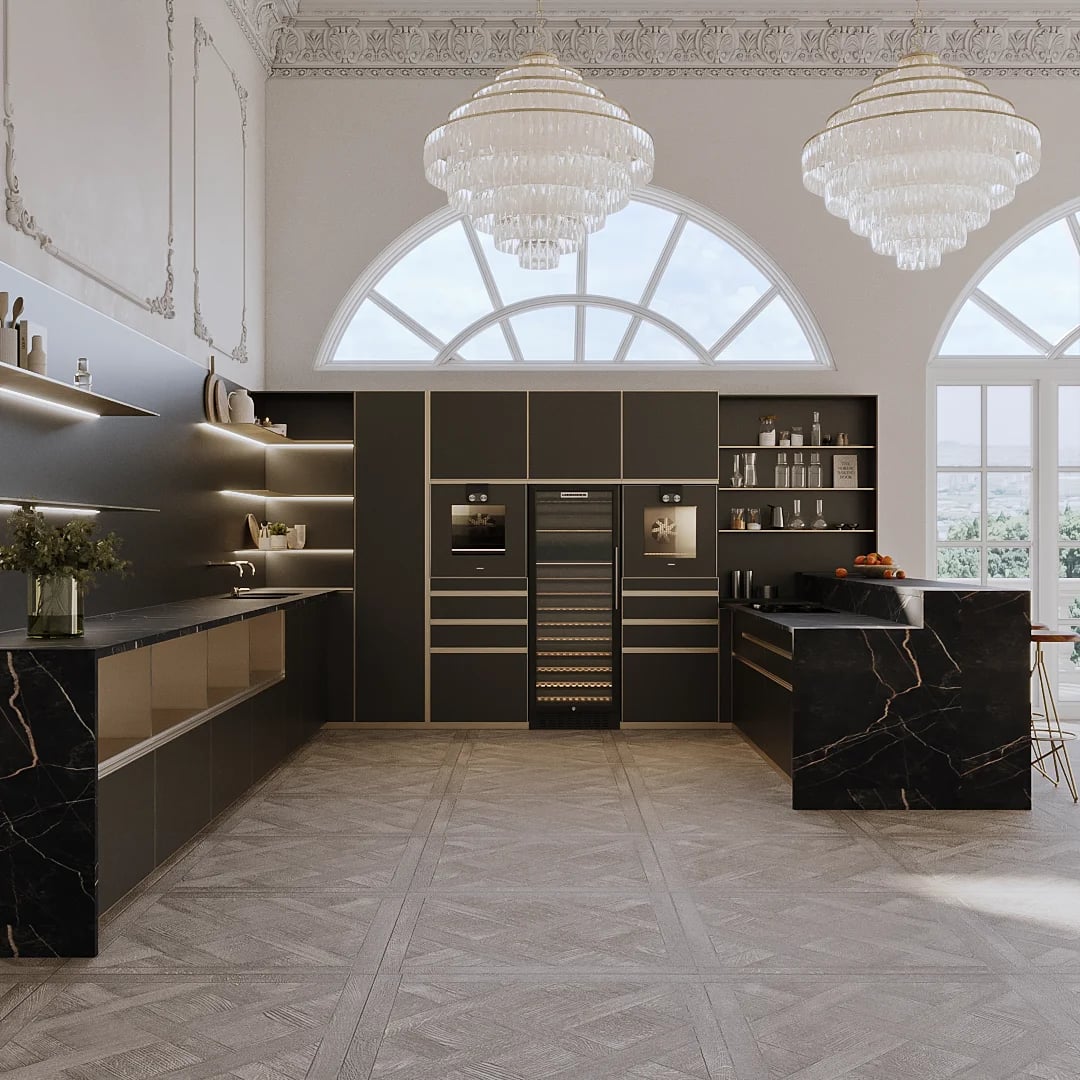
The parallel kitchen design features two counters running directly opposite each other. One counter handles all your meal prep, while the other handles the hob, sink, and refrigerator, creating an efficient kitchen work triangle.
You also get excellent undercounter storage and zero wasted corner space.
Design Tip: Keep at least three feet of clearance between the two counters. Less than that, and the space can start to feel uncomfortably tight, especially if more than one person is in the kitchen at once.
3. What is an L-shaped kitchen layout?
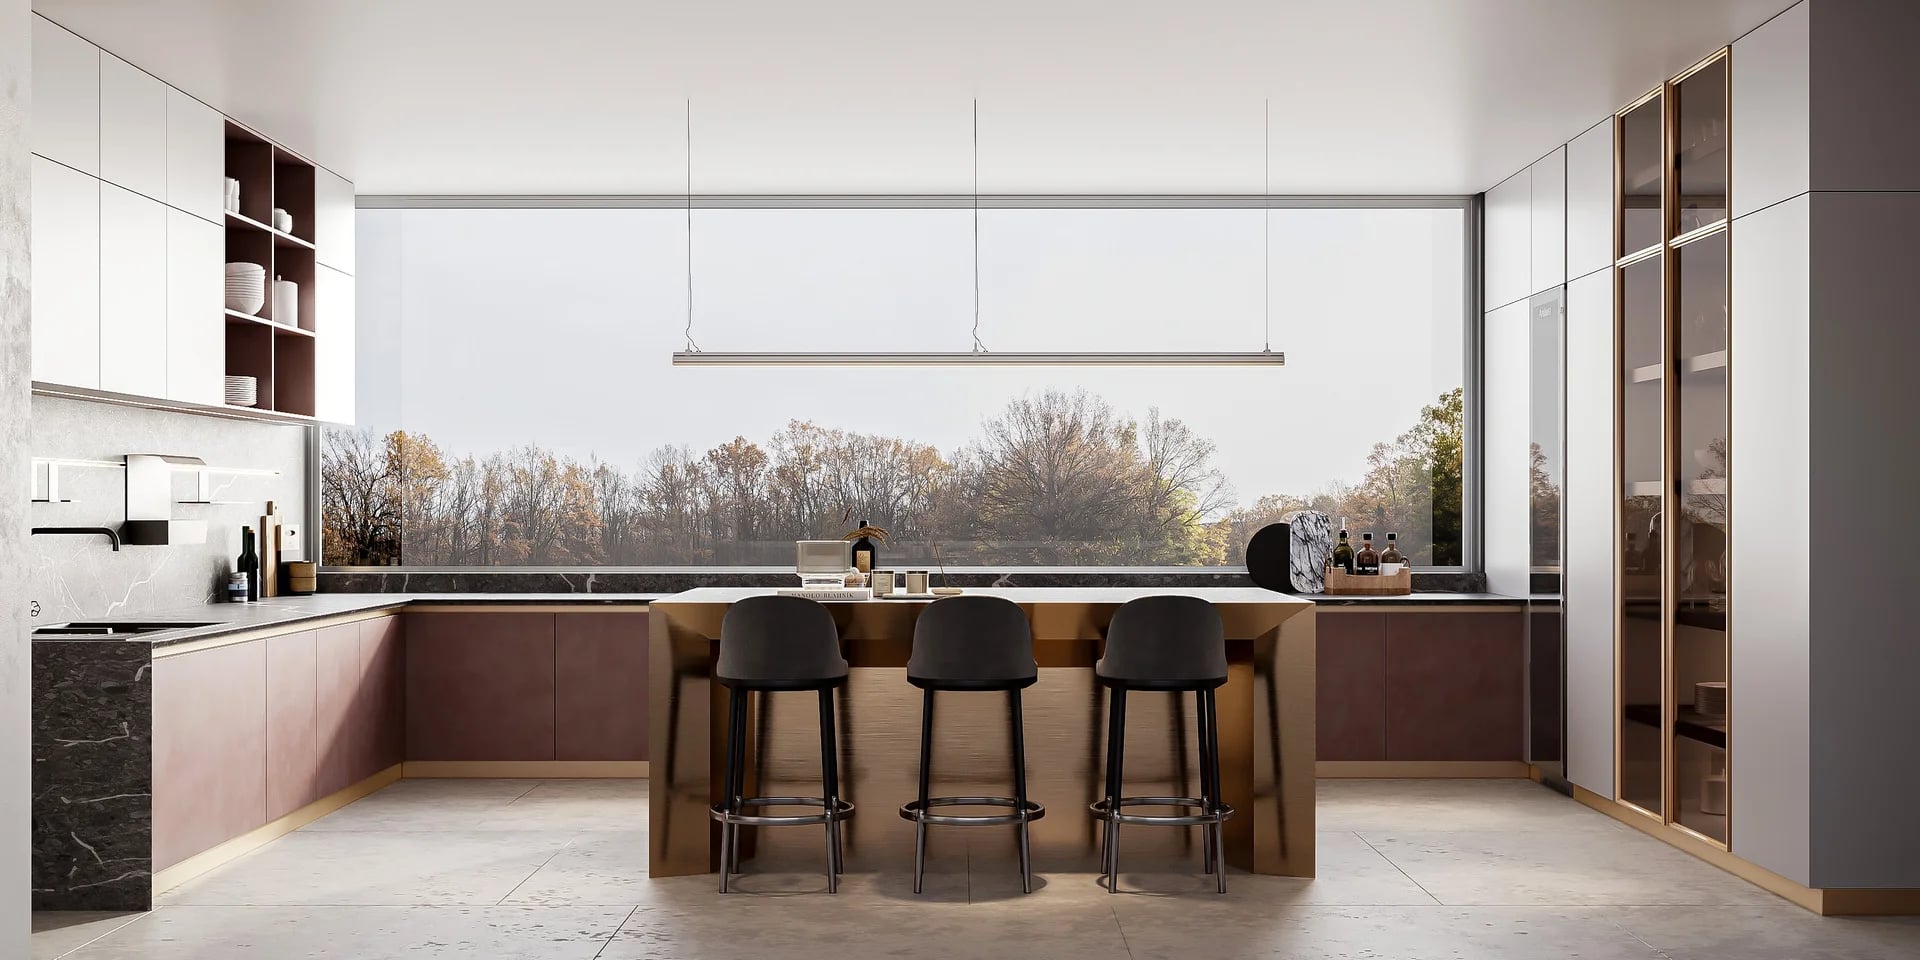
The L-shaped kitchen layout has become one of the most popular kitchen designs for modern homes. Counters run along two adjacent walls, creating a comfortable work triangle and generous prep space.
Typically, one side handles overhead wall cabinets for storage while the other becomes your wet area with the sink. It adapts beautifully to both smaller and larger floor plans.
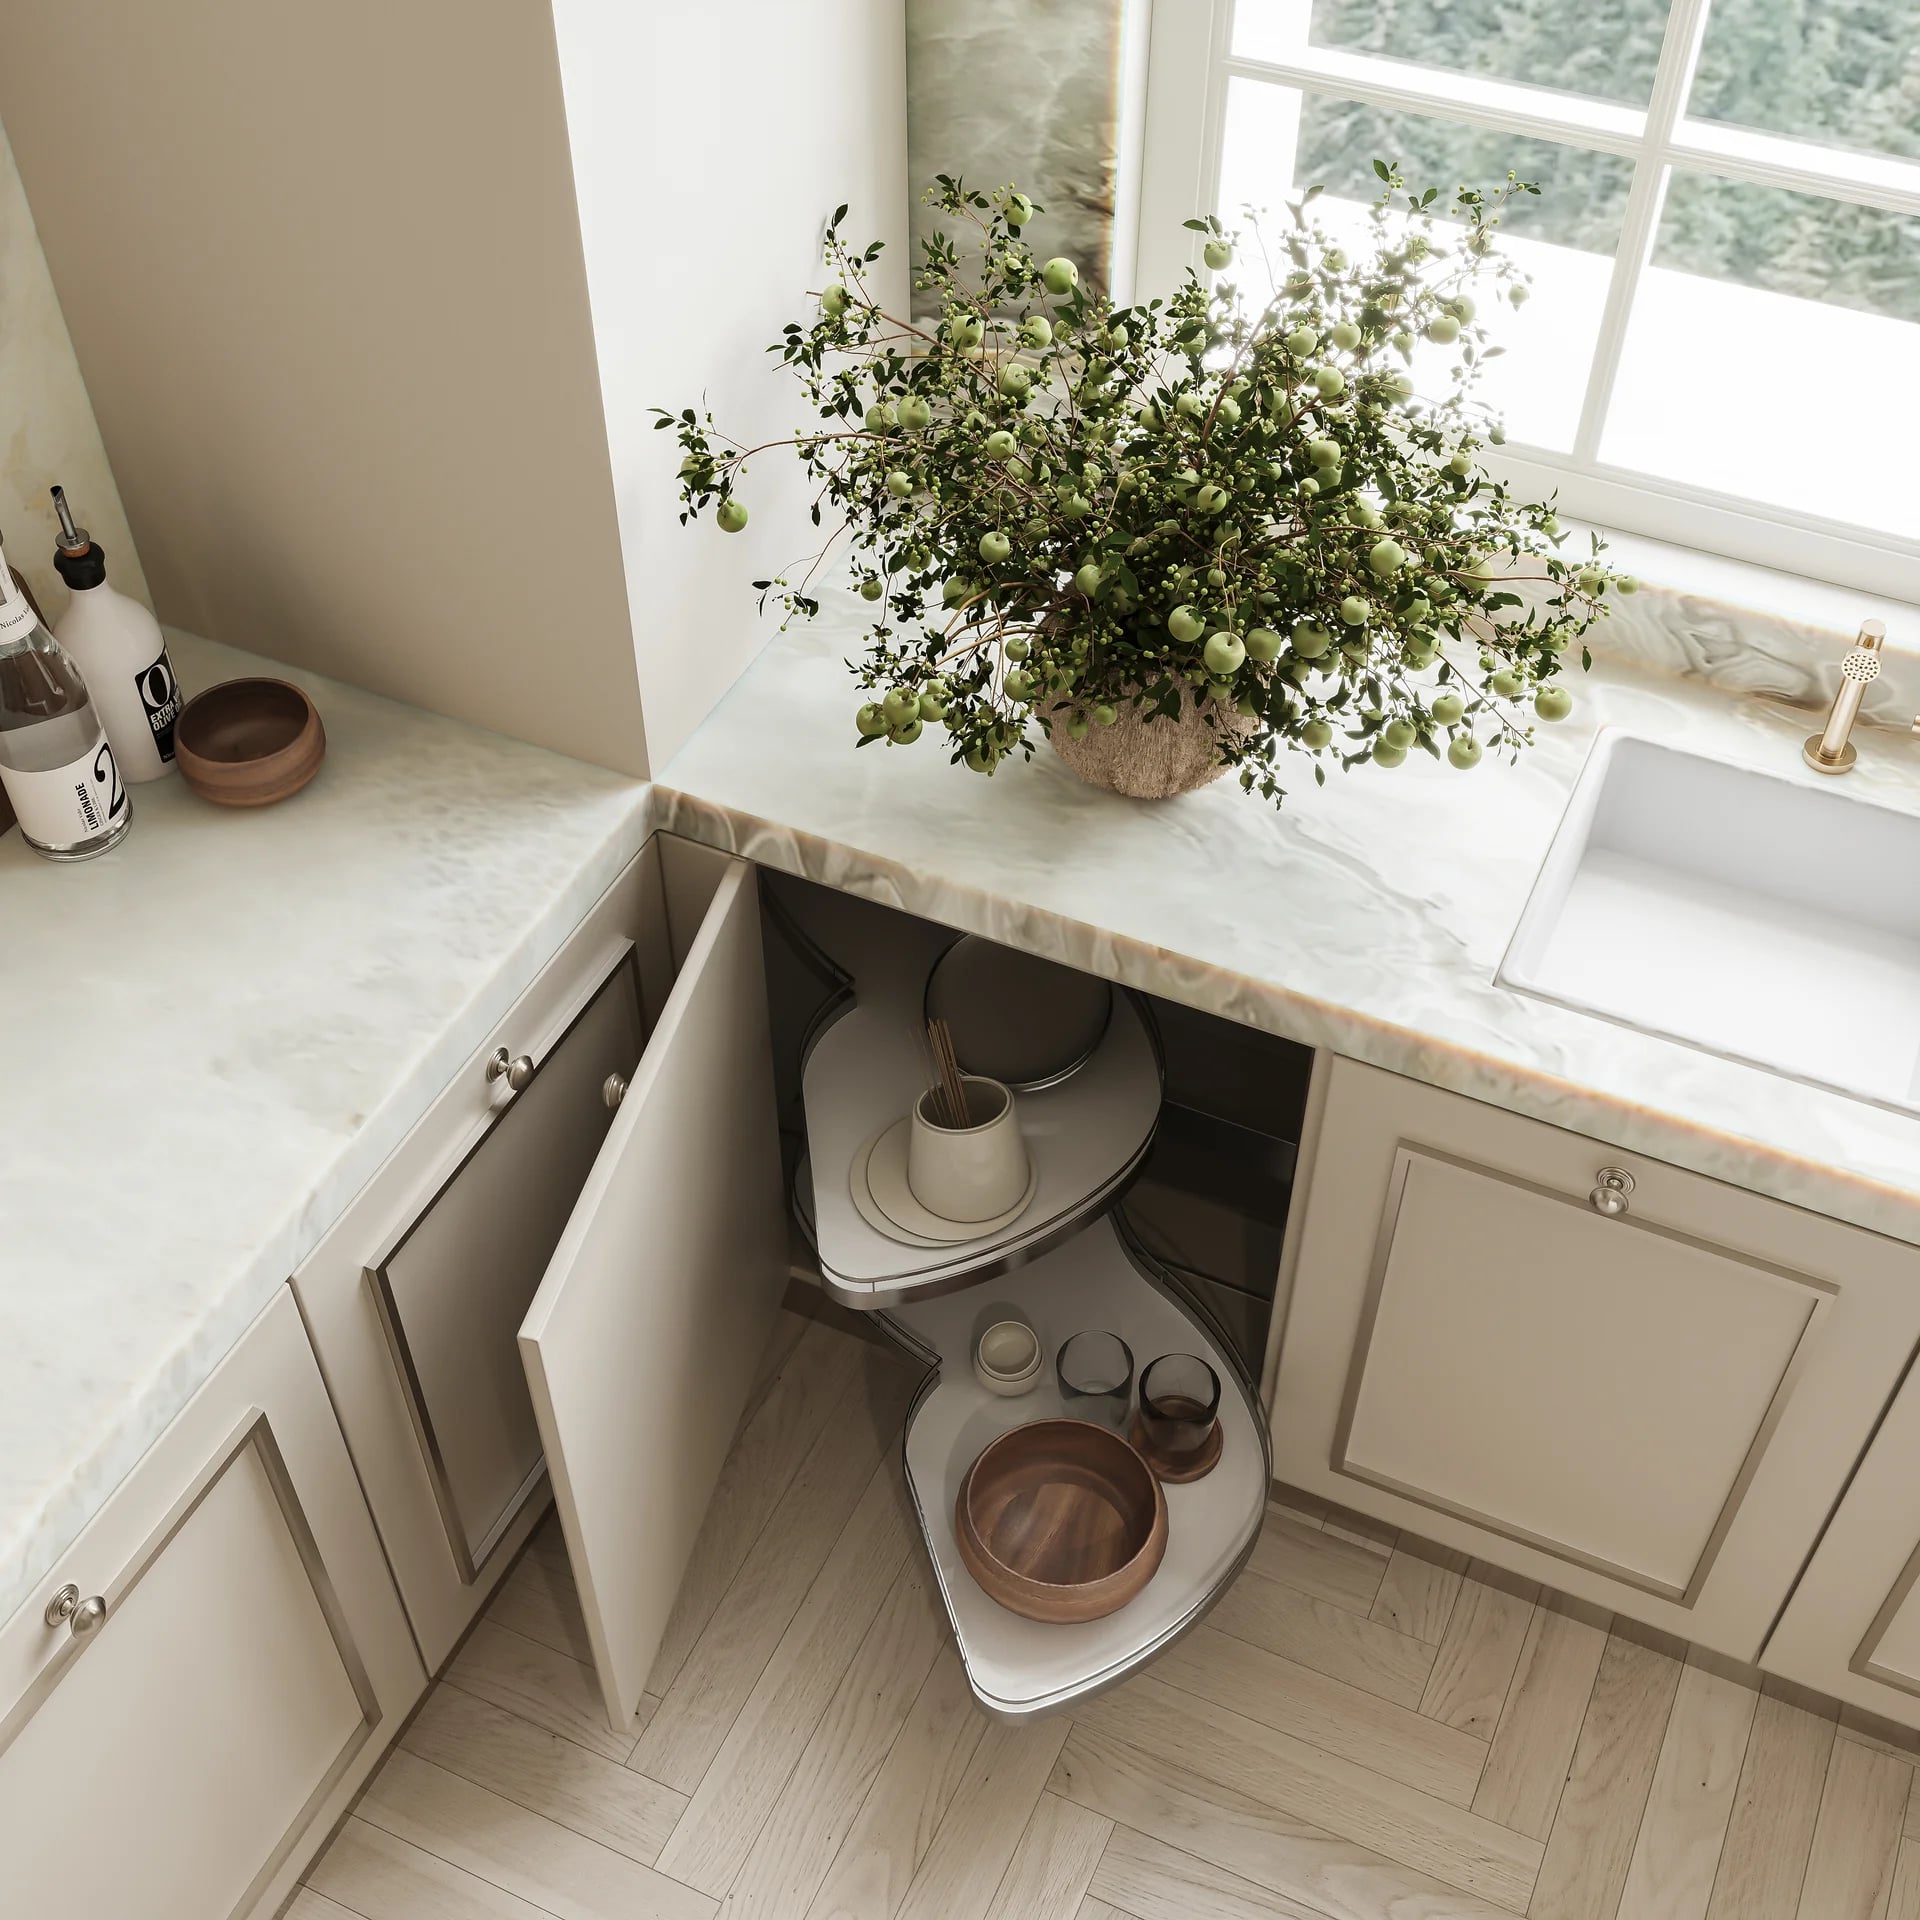
Design Tip: Corner space is rarely wasted in an L-shaped kitchen, especially when paired with smart storage solutions like Magic Corner or Le Mans Corner.
4. What is a U-shaped or C-shaped kitchen layout?
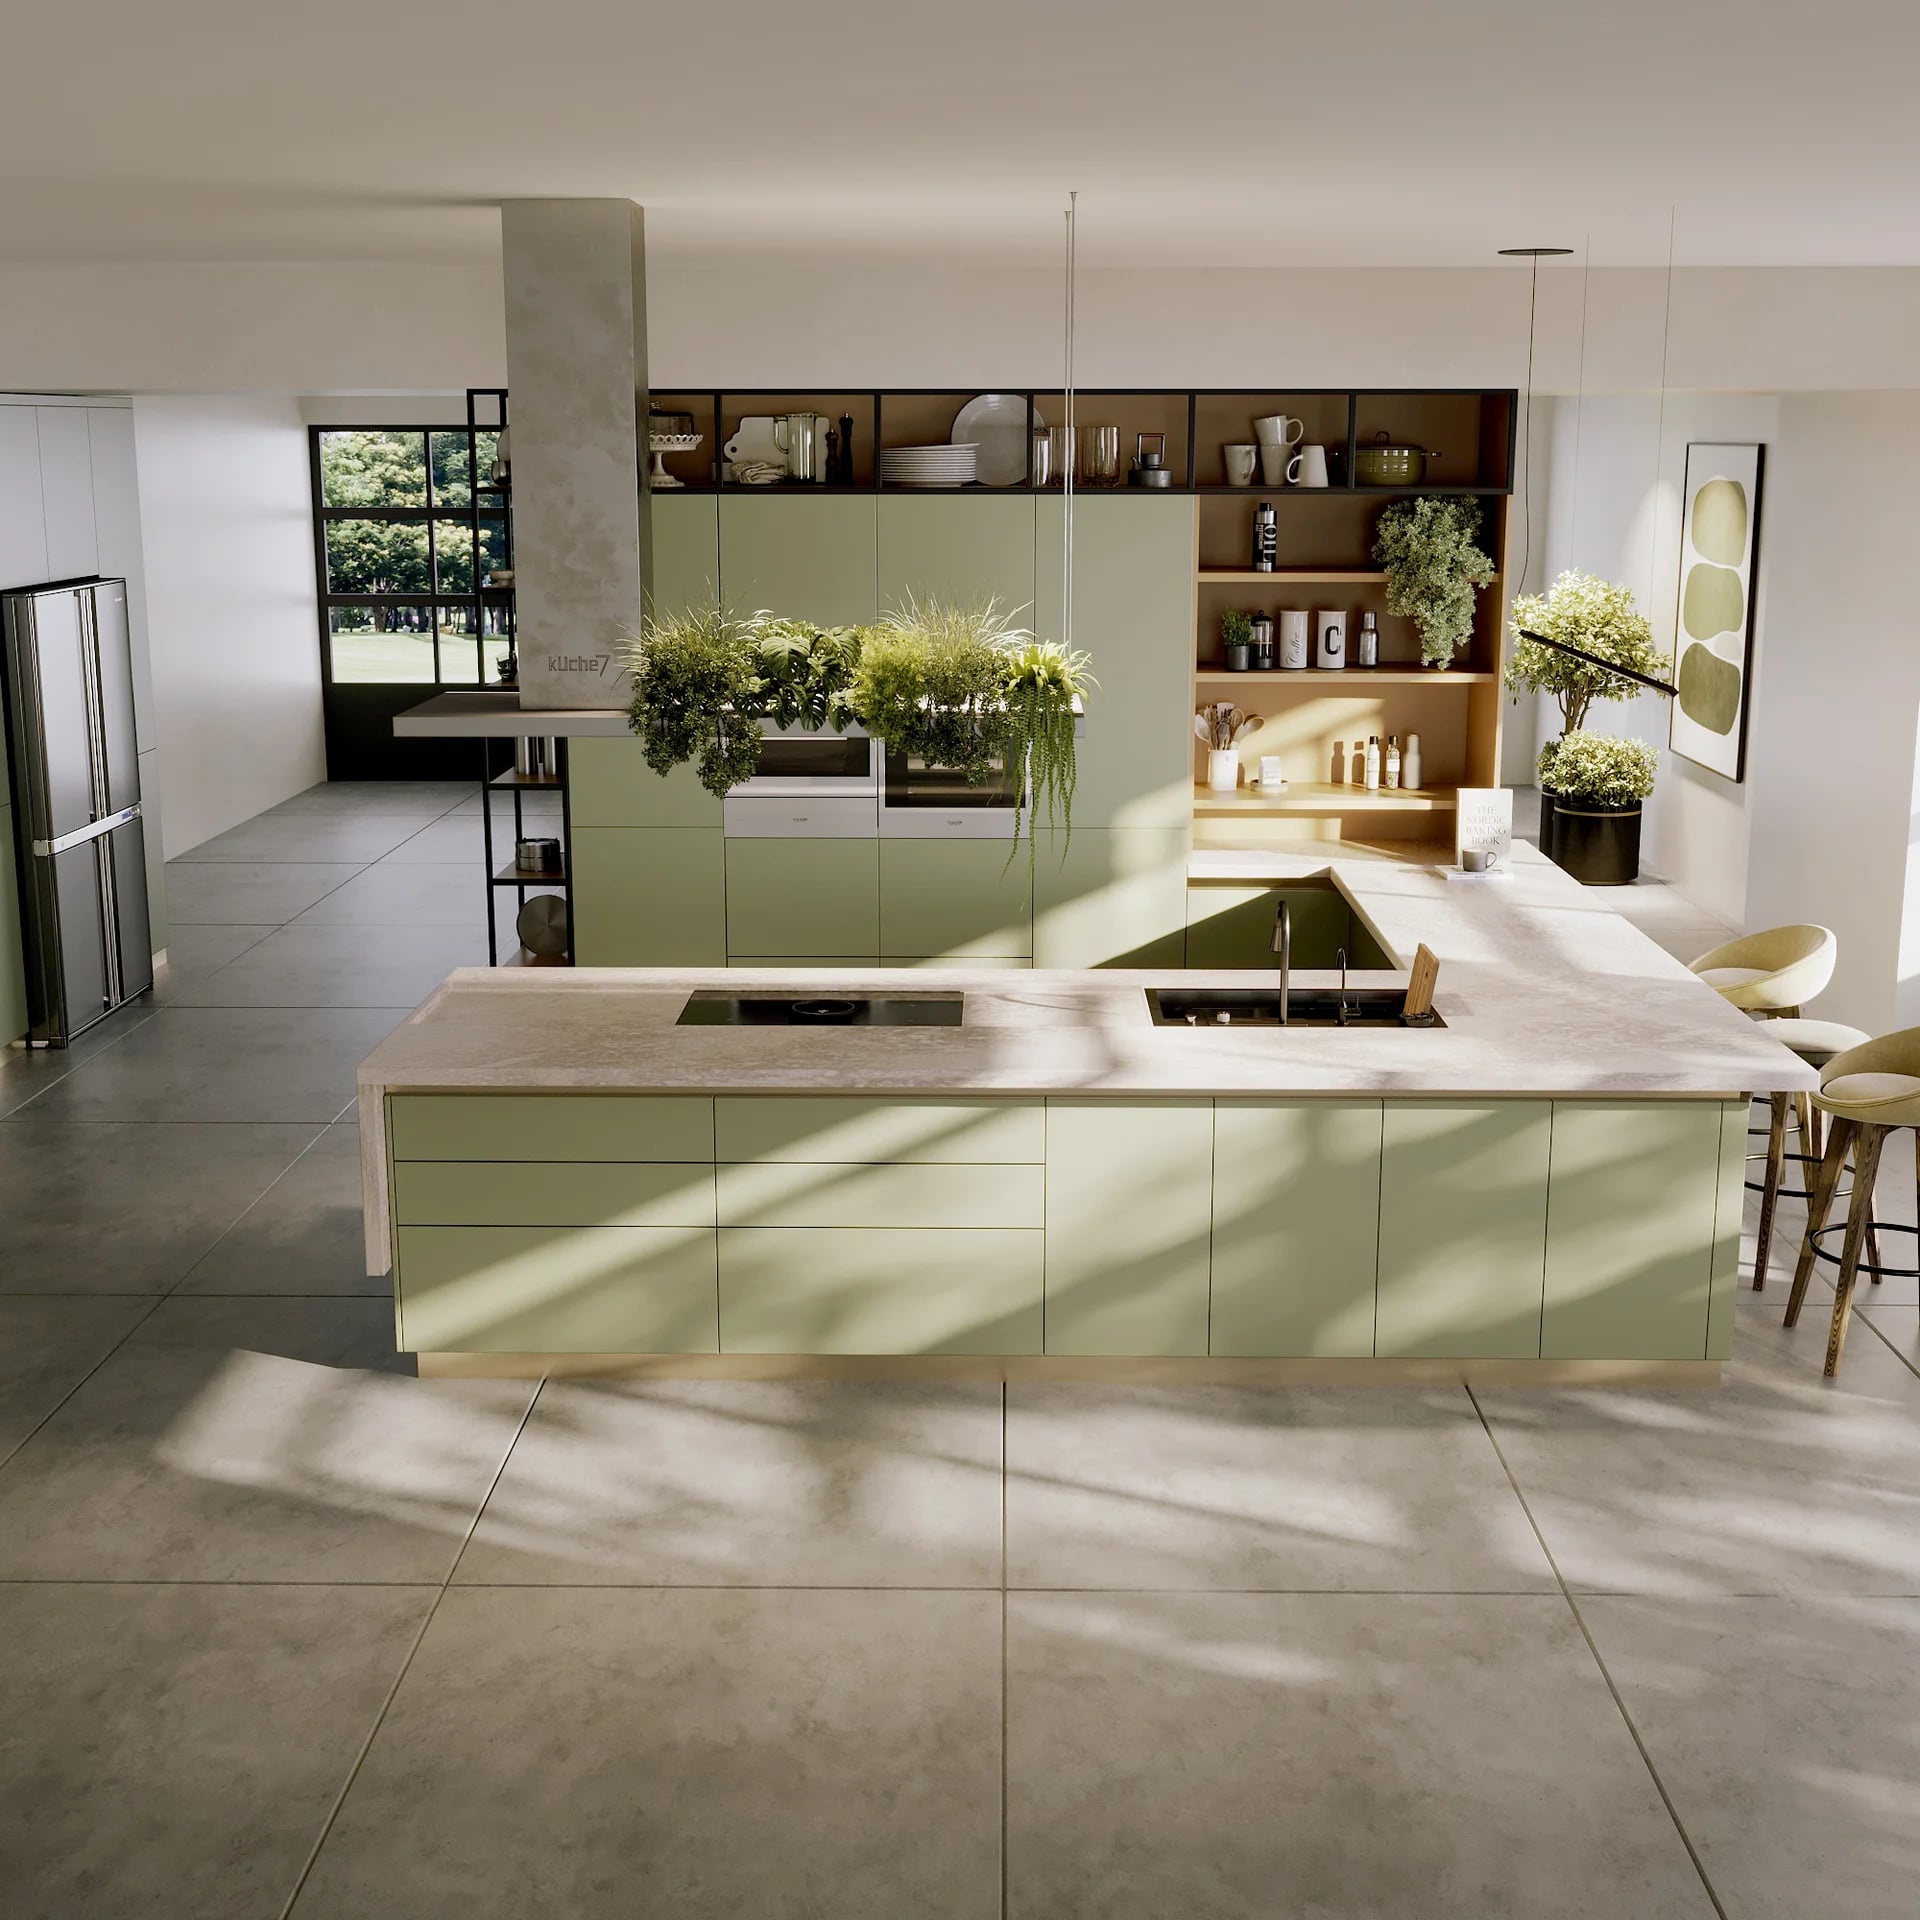
If you love cooking daily, a U- or C-shaped kitchen layout gives you everything you need. Cabinetry and countertops wrap around three walls, leaving one side open as the entrance. The result is a kitchen with ample counter space and storage, and a clear separation between wet and dry zones.
Corner areas can be easily optimised here with carousel units or magic corners.
Design Tip: Since three walls are in play here, lighting becomes especially important. Under-cabinet lights along each line prevent the layout from feeling too closed-in.
5. What is an Island Kitchen Layout?
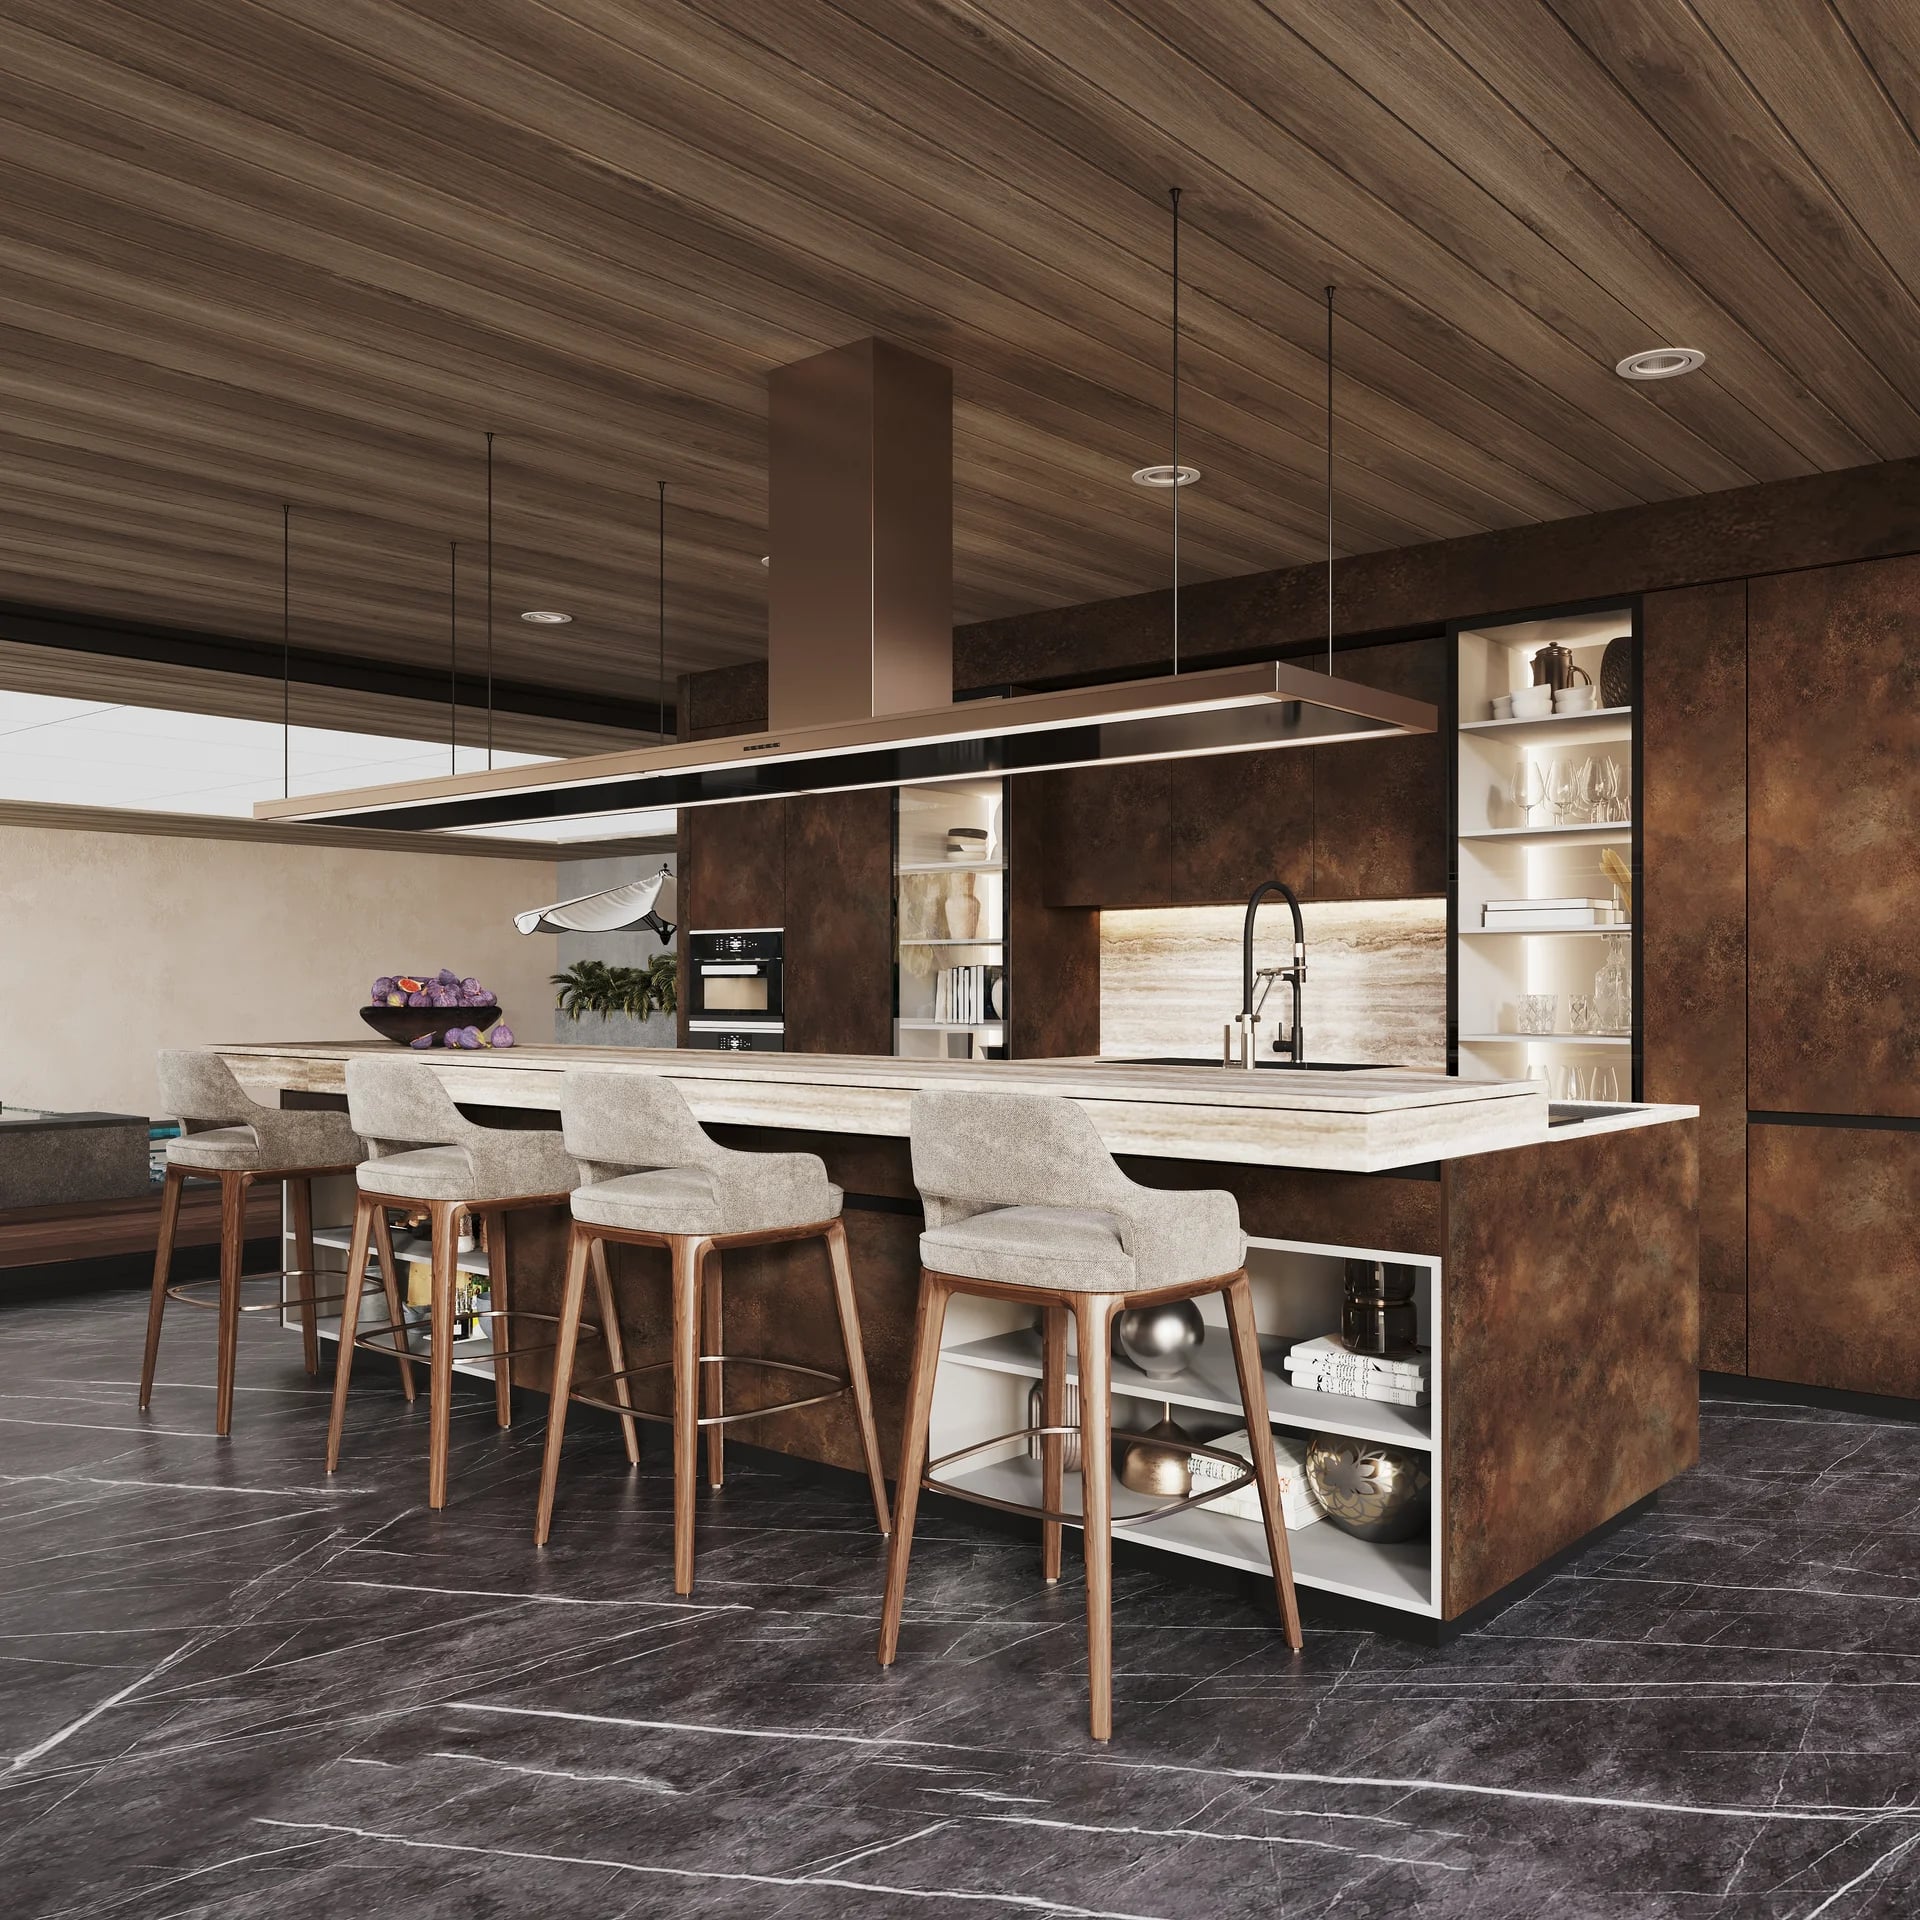
An island kitchen layout is often considered the pinnacle of modern kitchen design. It features a freestanding counter — the island — positioned at the centre of the kitchen. Depending on how you design it, it can serve as a breakfast bar, an extra prep surface, a casual dining spot, or even provide additional storage.
Islands can be square, rectangular, circular, or custom-shaped, making this one of the most flexible and personalisable options available.
Design Tip: Before committing to an island, decide what job you want it to do the most. A prep-focused island needs good counter space and storage, whereas a social island needs comfortable seating and the right height.
6. What is a Peninsula Kitchen Layout?
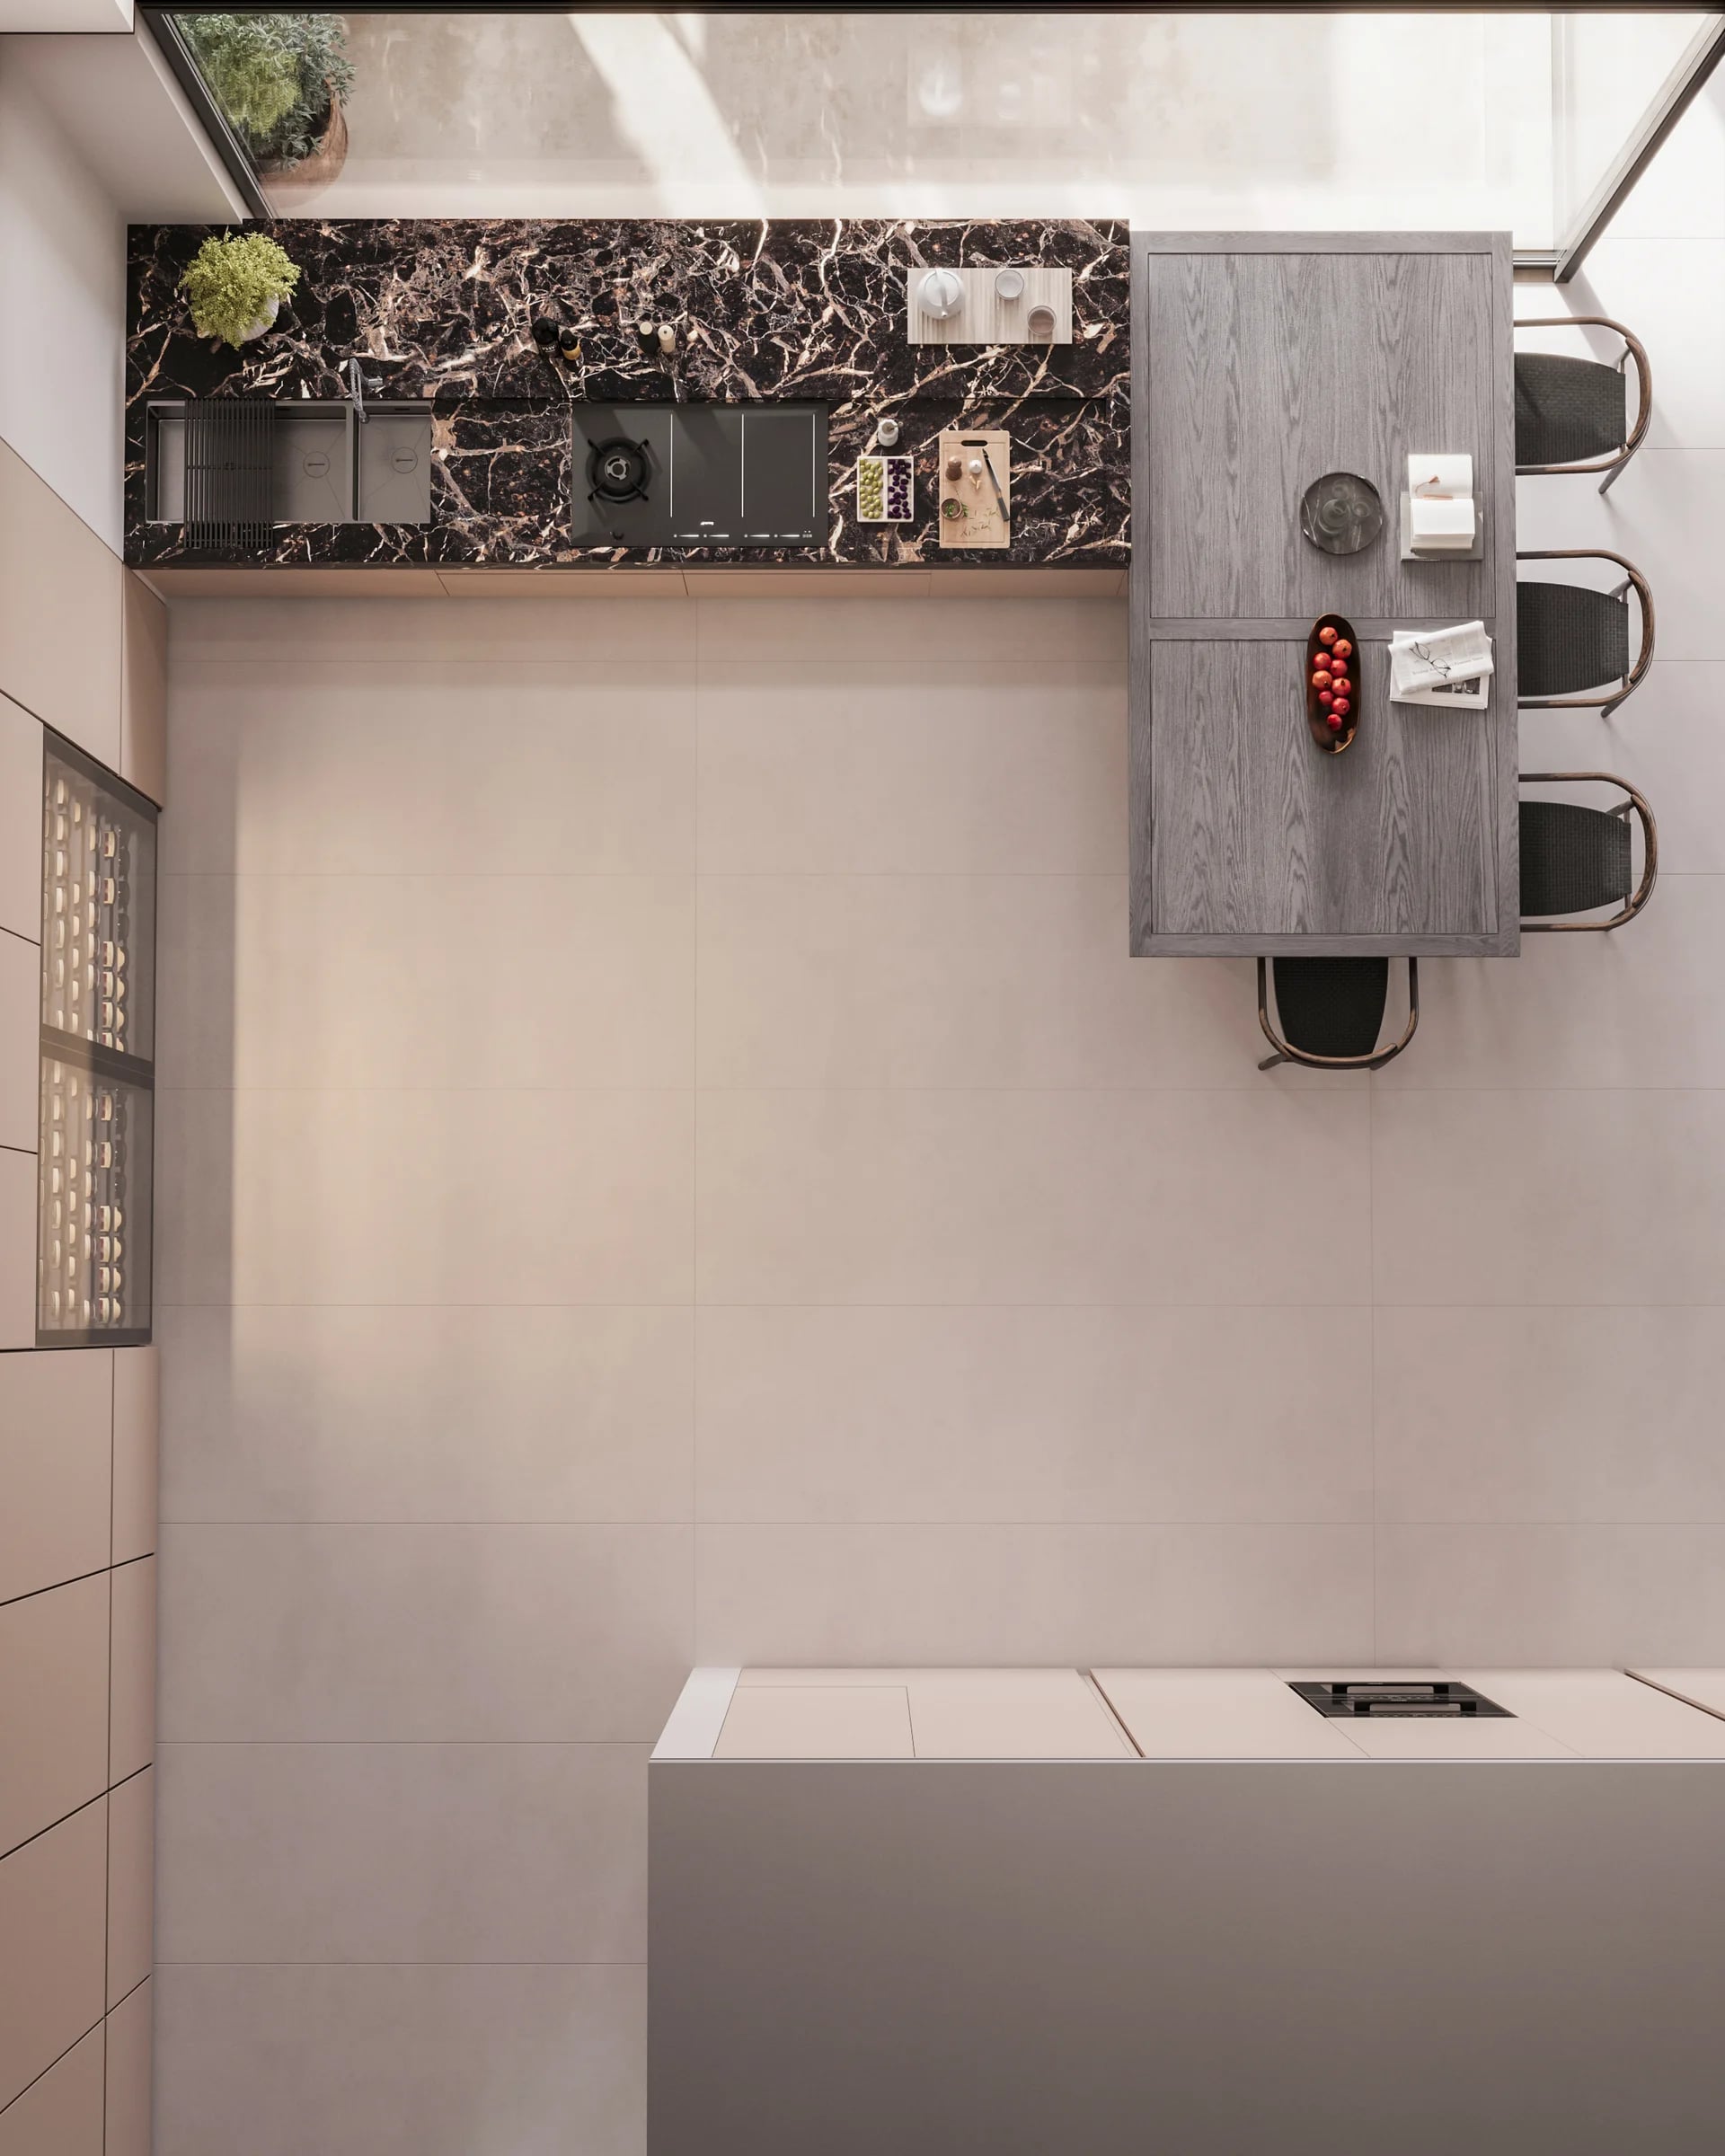
A peninsula kitchen layout works a lot like an island layout, except it's connected to an existing wall or counter rather than standing freely in the middle of the room. You still get the extra prep space, casual dining option, and a boundary between the kitchen and living area.
This layout is a smart choice for those who love the idea of an island but are working with a slightly more modest footprint.
Design Tip: A peninsula doubles beautifully as a breakfast bar or a spot for guests to sit while you cook, making it both social and functional.
How to Choose the Right Modular Kitchen Layout?
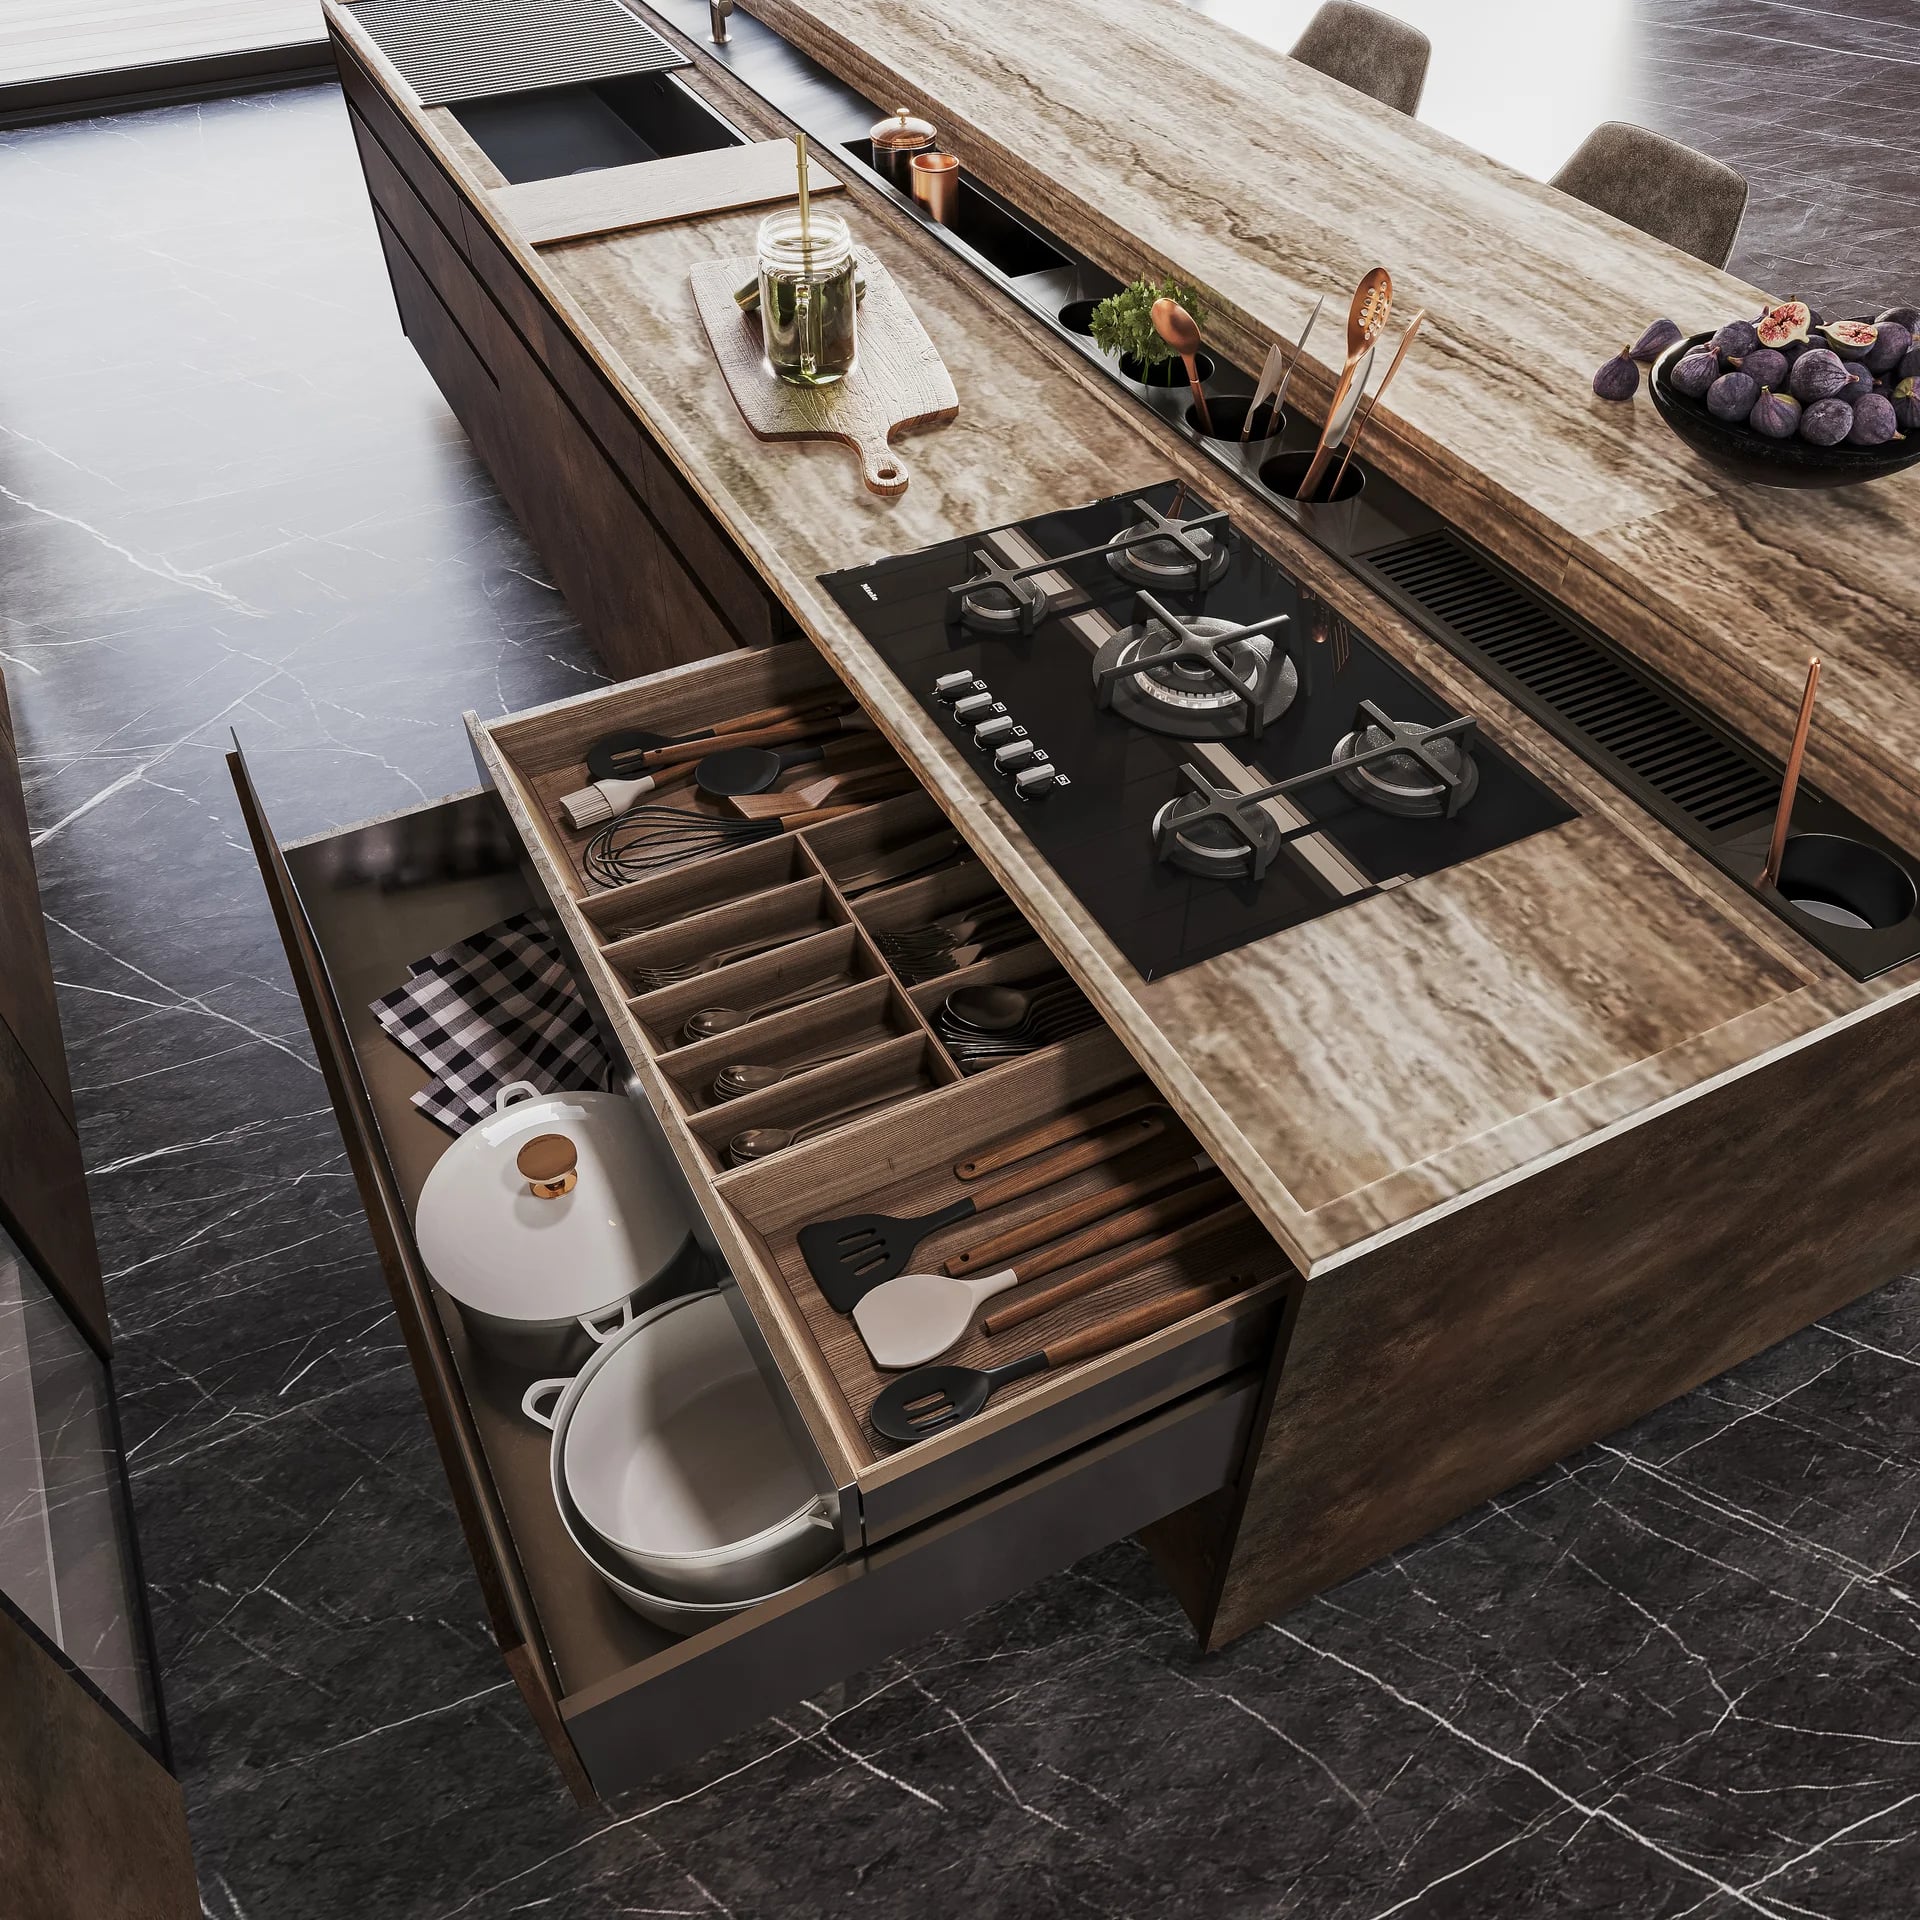
There's no one-size-fits-all when it comes to picking your modular kitchen design, but here are some good questions to ask yourself before you start planning:
How much floor space do you have? Smaller kitchens tend to suit linear or parallel layouts, while larger spaces can comfortably accommodate U-shaped or island designs. A peninsula is a great middle ground if you want island-style functionality without the extra square footage.
How many people use the kitchen at once? Busy, multicook households often benefit from the extra room that a parallel or U-shaped layout provides.
How do you cook and entertain? If you love hosting, an island can become your own social hub. If you prefer a streamlined, minimal space, a linear layout will keep things calm and uncluttered.
What's your budget? Island kitchens typically require the biggest investment, while linear and L-shaped layouts tend to be more cost-effective.
How much storage do you need? U-shaped and parallel layouts offer the most room for extensive cabinetry.
Ready to See it in Person?
Reading about layouts and actually standing in a well-designed kitchen are two very different experiences. Whether you're planning a kitchen renovation or setting up a new home, the best way to figure out what works for you is to simply experience it.
At Kuche7, every kitchen is custom-fitted to your exact space and lifestyle. Our designers walk you through every decision, from layout to final finish, so that you end up with a kitchen that works just as beautifully as it looks.
Visit the Kuche7 Experience Centre and see your future kitchen come to life.